Deposit € 79.99
Description
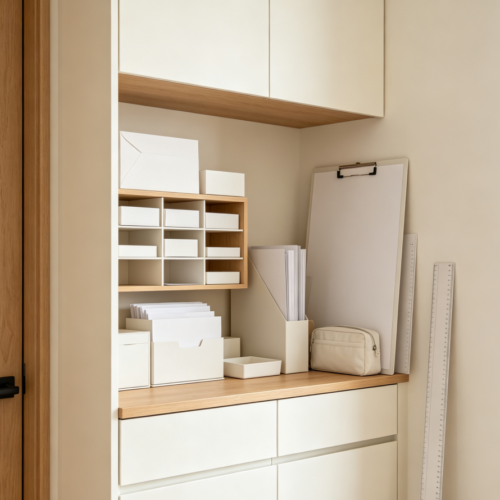
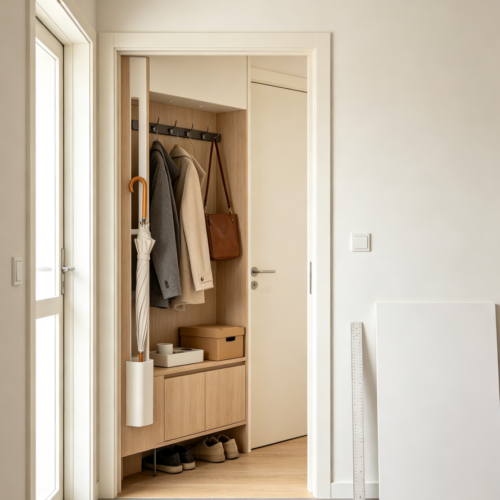
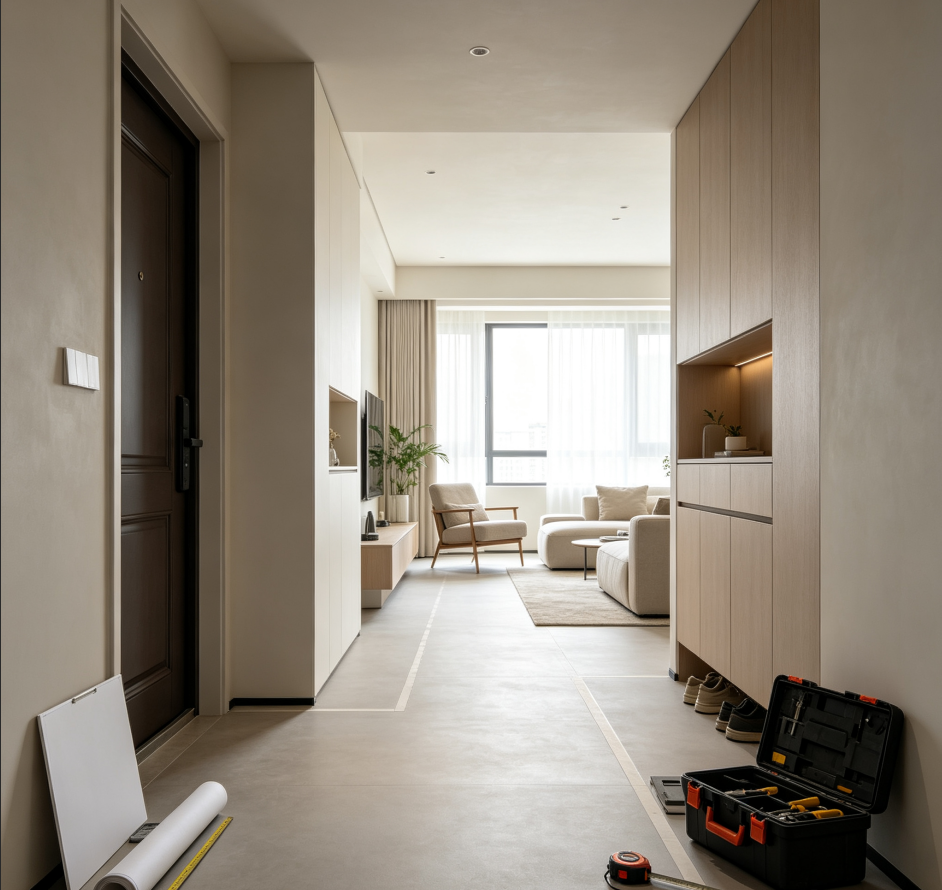
This package is designed to streamline the physical path from opening the door to entering the living room or kitchen, eliminating congestion and accidental bumps. We focus on resolving issues such as wasted space behind the door, crowded corridors, and the need for convenient item placement; by utilizing vertical wall space and incorporating curved corner designs, we ensure every step feels smooth and natural.
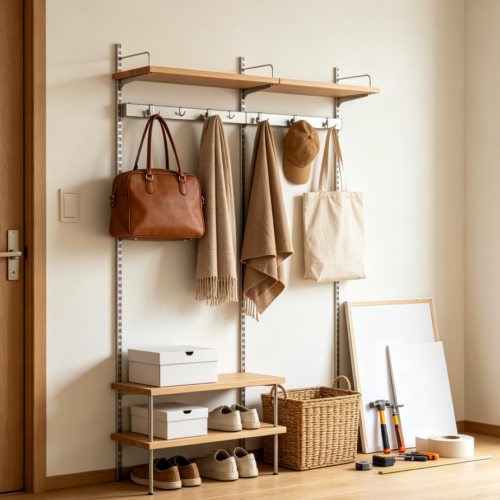
We conduct a 3D scan of your entryway and simulate movements such as entering with shopping bags or carrying a child. Based on this data, we design a suite of ultra-slim tilt-out shoe cabinets, curved corner shelves, and a hook rail with integrated handles. All protruding corners are rounded or recessed to prevent snagging clothing or injuring the body.
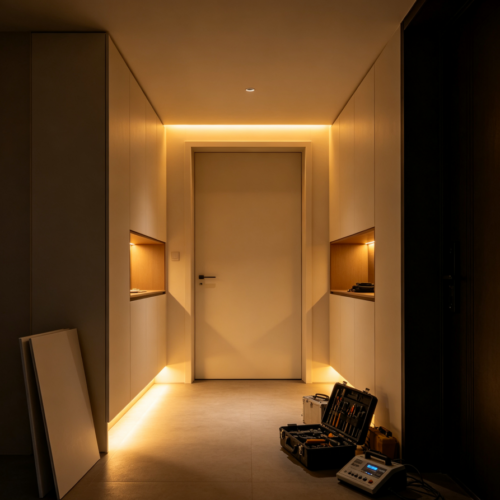
The installation process includes wall leveling, securing cabinets into the wall, and installing anti-tip anchors. Our technicians will explain the rationale behind each design choice—such as why the hooks are positioned precisely at elbow height. The finished entryway offers unobstructed movement and intuitive storage access, creating a space that is effortlessly efficient and serene.